Translate

Showing posts with label French shop. Show all posts

Thursday, February 10, 2022

February French shop update

 Hi all. How are you all faring? This whole COVID thing is just so odd, I think it’s hard for anyone to feel normal even if things are at least on the surface returning to normal. 

I have been undertaking at least one little task on the chateau each week/weekend as I am determined to make real progress this year. I will give an update on that soon I hope.

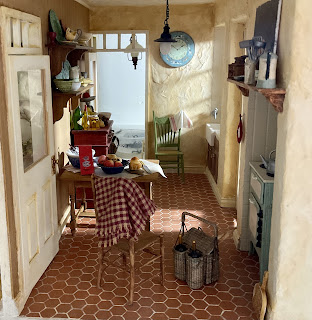
At the weekend I decided to arrange the French shop kitchen a little, and it is by no means done, I was really just having a fiddle. But it’s looking pretty good. So instead of writing, I will just post some photos!


The view through the exterior door:



Lidi Stroud’s picnic basket and a baguette from Petit Plat:


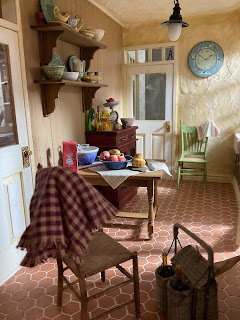
Initially the sideboard was under the shelves but it was too squeezy with the table, so I shoved it along, put the table against the wall under the shelves, and I like it. I need a shelf/rack for hanging some cups on now.


My own amateur apples and pears, some pomegranates (can’t remember the seller, but from Etsy) and a brioche from Betty Sartori:


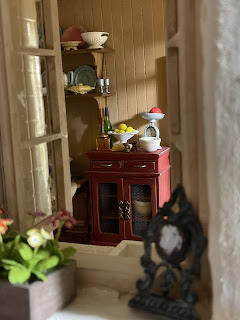
And the view in the window:


I made a little tutorial on my website blog on making mini cakes from polymer clay. Really easy. If you are interested, here is a link: https://www.redcottageminiatures.com/blog/easy-ways-to-make-tiny-cakes

On that note, I hope you’re all well, or at least chugging along. Take care.

Sunday, May 30, 2021

Sunday fun day

Hi everyone. I feel a little like I am nearing the end of the French house reno. Was planning on finishing the stair handrail this weekend but it was a bit overwhelming. So it didn’t get done. It’s currently in the too hard basket. I am wanting to take this house off my worktable but I am worried I just won’t finish those last few tasks.

Anyway, I started putting furniture and accessories back in and having some fun with it. Here is where I am with it.

So this is the entry with the unfinished stairs. A little touching up of skirting and paint, some accessories… but so far I like this.


The shop, which looks like an earthquake hit. I have made this as basically a studio space, an old shop that is no longer open but used by the owner as work space.


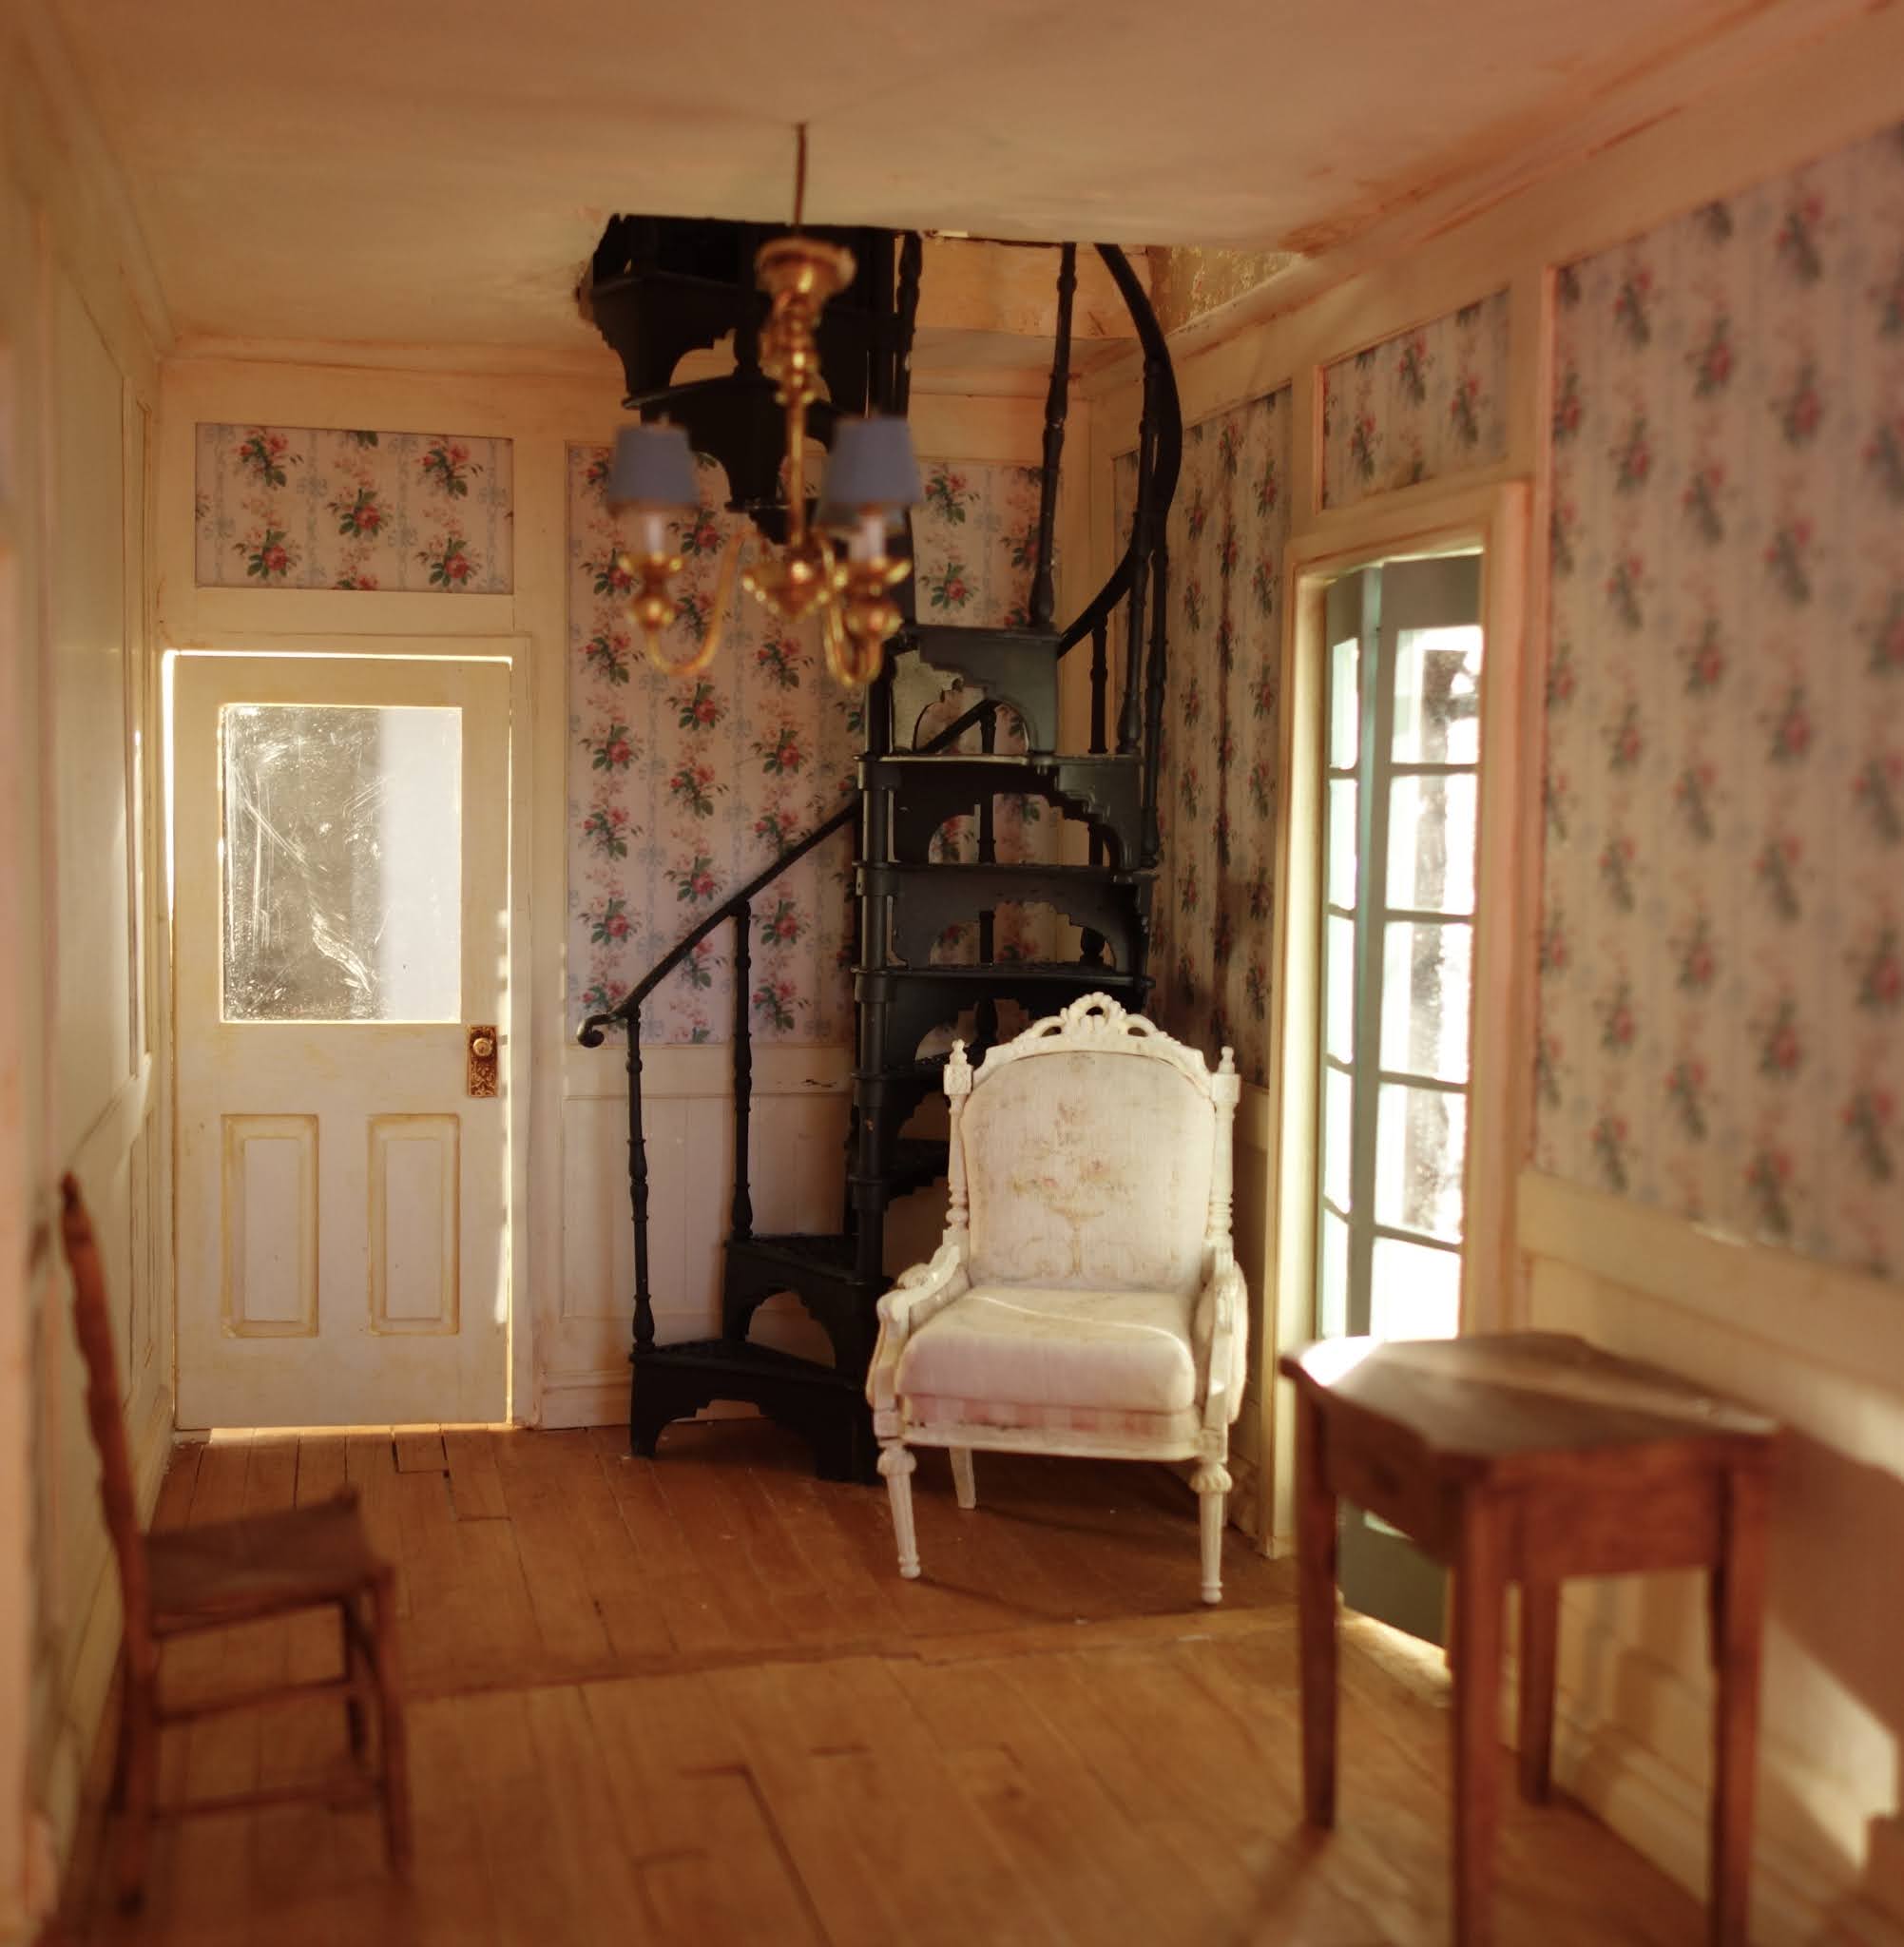
The reading room. The stairs from the ground floor come up behind that door in the centre. The spiral stairs is a metal kit I got from the UK. To the right is a little enclosed balcony which will have plants in it. This room needs furniture, including a bookcase.


The door on the left goes into the salon.


On the top floor, the ante chambre. Curtains need tiebacks. I love this little room.


And the main bedroom, through the curtains in the ante chambre. I have a few ideas for in here, but need a couple of bits and pieces.


And the guest bedroom. A little touching up and some bits and pieces.


This little pillow I got a good few years ago off Etsy. Can’t remember the seller. She does very sweet lingerie too. 


As you can see, some finesse required still. And every room needs a rug or two. Hopefully will be able to show you some more soon, as I sort through my things and find the right bits of furniture (uh oh, might need to go mini shopping!). 

Hope you are all staying well. We are very much into winter here and I do not like it…


Saturday, February 27, 2021

Progress on the French reno.

 Hi all. I had great plans of cracking on with the French house renovation in any spare time, but it hasn't happened. I have been reorganising my craft room so I could fit an armchair in there. It's on castors, so I can move it super easily to get at stuff tucked in beside it. I also rejigged one set of shelves to house (part of) my Barbie collection. (Apologies for the naked Francie - I got into trouble from her former owner for that!)


Here is the upstairs/attic floor with the guest bedroom and the stair hall/whatever room:

The painting propped on the table is one I copied from a Charles Garabed Atamian painting. If you haven't seen his paintings, look them up. They are truly stunning. To be honest, it's not finished. I might try finishing it. Or not. But I like it in here.

The main bedroom and antechamber: 

And the reading room:


I removed the window in the reading room to put a French door in. Now I need to cut the opening to the floor and rejig a door I had in the stash. I don't want to make a dusty mess so the wall cutting is on hold for now. FYI the spiral stairs are not yet glued in. But the interior is so close to being complete, save for a few minor details like door handles, a piece of moulding and the stair rail for the ground floor stairs.

I must say I love this house. I have always loved it. And the Lea Frisoni house I based it on. But I had never quite finished it. I guess I just felt it was time to make it more my own. I did retain a lot of the original details though. Now I am starting on the exterior finishing.

I have also been painting more mini dollies, made from Jean Pardina moulds. I love these tiny dolls. I love Patsy dolls. So in the photo there are two A Marque dolls, two Patsy dolls and a vintage style baby doll. I am pretty happy with them, although they need some neatening up. I have just painted them with acrylics. 

I've been up to all sorts of stuff and really enjoying working on new skills, but will post more another time. I have had a lot of counselling over the last 12 months to sort through some stuff from the last 10 years. It has been very enlightening and I have learnt a lot about myself. It has helped in many ways, not least of which is the desire to work on stuff that intimidated me or I just didn't have the heart to tackle. I can highly recommend it.

Anyway, on that note, I hope you are all well and enjoying your mini time. Take care until next time.

Saturday, January 16, 2021

A little update on my French shop reno

 Hi all. I can hardly believe I am posting for the third time in one month!!!! Crazy!!

I have got a bit done on my renovation of the French house and getting close to being able to put the roof on and finish all the exterior. Soon anyway. I am still a little unsure about how I will finish the exterior but will work on that. 

So top floor rooms. Firstly is the room the stairs open into. Lots to do here. It will be last to complete as I need to run wiring through it. A wall will be added on the left side of the room with a built in cupboard  to store linens and stuff. And the sewing table will also go here.

Here is the ante chambre where the desk will sit. A curtain will cover the clunkiness of the end of the wall panelling where it meets the large door. And a wallpaper border will go on after the ceiling beams have been added.


The main bedroom. I made a stone wall for the left, as you can see and feel moderately happy with how it turned out. The chest probably won't stay.


And the guest bedroom. I continued the stone wall into here because I wanted it to look like the joining wall with the house next door, and it has been stripped to expose the stone.


So that is the reconfigured top floor of the French shop. Still lots of tidying up to do but making progress! I love this house, and I wanted to retain a lot of the details of the original structure. And reconfiguring the top floor gave me more space to make the bedrooms larger.

Hope you all have a great week ahead! XX

Sunday, August 16, 2020

Progress on various (too many) projects

 Hi all. After a very stressful and tiring year so far, I am having a week off to work on my mini projects to get a few things done. I really want to get some projects ticked off this year (you know, as finished as my projects will ever be). So today I have been working on my 1:48 Nob Hill from Suzanne and Andrews Minis. No I haven't mentioned that one before.... I didn't intend buying it, but I adored it and have worked on it in spits and spurts. I am pretty close to completing the structure so will post some photos soon.

Also I worked on my French reno today. I 3d printed some balustrade I designed and cut my own staircase (it is basically just stacked layers of wood/MDF - although it probably looks a little fancier than it is). So I rearranged the rooms a bit. The stairs are now in the entry which was part of the shop. The kitchen is through that back door.


And a side view


The salon in progress:


The other wall of the salon with a French fireplace by Halls Miniature Clocks:


The shop truncated (this will be a sort of craft room):


And the upstairs stair hall with the salon to the right:


Not sure about the wall colour, but it will do.

Here is my new little buddy, a beautiful Jack Russell Terrier by Ewelina Hasnik, which I purchased at the online Kensington mini show. I loved her and wasn't sure so decided if she as still there next morning, it was meant to be. Well, she was still there, soooo.....


And I have finally fixed almost all the lights in my Duddingwells! With my husband's help. So here is the shop as it is. Lots of accessories needed obviously.


And the front, landscaping done:


And the sitting room:


Lots of accessories still needed. I couldn't get this room to work and then one day recently I decided to swap the sofa to the right and table and chairs to the left and I liked it. I have birds for the cage too.


And bedroom:


I have aged the table a bit, so now I need to right the lamp..... currently not a good look!

Teapot not staying. Lots of bits needed yet, but I like it.


And that's it for today. I will try to post again this week and show more progress. It's good to feel like I am getting somewhere. And like anything, starting is the hardest part. After that, it's much easier. Hope you are all well everyone, and getting some sunshine (or rain if you need it!). xx

Friday, September 27, 2019

Crisis averted!

Hi all. So I made the decision to just go forth in wild abandon on my chateau and then spackle as needed. I have a vague plan. Make the front and side opening panels, attach them (one with magnets and one with hinges), get some of the trim pieces attached, undercoat, continue putting the detail trim pieces on and then see where we are at. I have started the front opening panel and decided it was just too heavy. I really should've made it in two, rather than one, but it is too late to change that now unless I waste a heap of gatorfoam and the time it took to cut the window openings. The upside is having to recut the sides means I can disguise the presence of the hinge a little. I also need windows. I have a heap of mould making silicone and 2 part resin, so I might try making one and casting it. In the past, I found mould making the easy part. Getting the resin right and bubble free is another thing entirely. Anyway, worth a shot. 

I also made some important discoveries whilst tidying up the chateau mess - I had forgotten that I had partially constructed cornice moulding for the salon and had purchased two Alison Davies ceiling roses. Derr. But I am further ahead than I had realised. Yay! So the salon is getting very close to being done. It is amazing how much time goes into fiddling with the last few little bits, much of which can't even be seen. 

And the stairs for the French shop reno are partially done. I got some parts to make the balustrade but will need to pin lots of wood parts together to make them, which will be tedious. You can see the stair shape in the photo; just need to cut the risers and treads for the bottom steps and glue everything together. But for now I want to focus on the chateau.


In other news, the Coxwolds is almost done. The landscaping needs finishing (I might get some flower/plant kits) and it needs shop signs and downpipes. I also need to connect the individual lighting wires to the thingo that the transformer connects to. For the record, only one light isn’t working. Pretty impressive huh? I also have a spare wire that doesn’t seem to be connected to anything. I suspect it may be a spare wire as initially I planned on having three lights over the shop counter but ended up with just one, and I think I hadn’t removed one of the two wires that weren’t needed. The house has now been moved out to the pool house in the back yard with the Mountfield. I now need to start working on furniture placement and finding accessories. Oh and a bathroom sink.


Here is the Coxwolds in the backyard having its roof painted.


And these photos are as it is in its current almost finished state, out in the backyard cottage:


I actually made a corner piece of painted MDF to sit on the pavement on the far left of the above photo but forgot to place it for the photo. Photo below shows the sitting room where the stairs come up and the kitchen with the corner pavement piece on the floor.


Landscaping to be finished. I think it needs some pots and stuff out front too.


I made a little shower screen like my grandmother had in her home.


Sorry the photos are a bit lopsided, but it was up against the side wall so I struggled to get a good angle for the photos!

So now it is afternoon and I am tired and think I will call it quits for the day. Have a great weekend everyone. I hope to show photos of the chateau salon soon!

Saturday, May 25, 2019

This blogger did a bad, bad thing

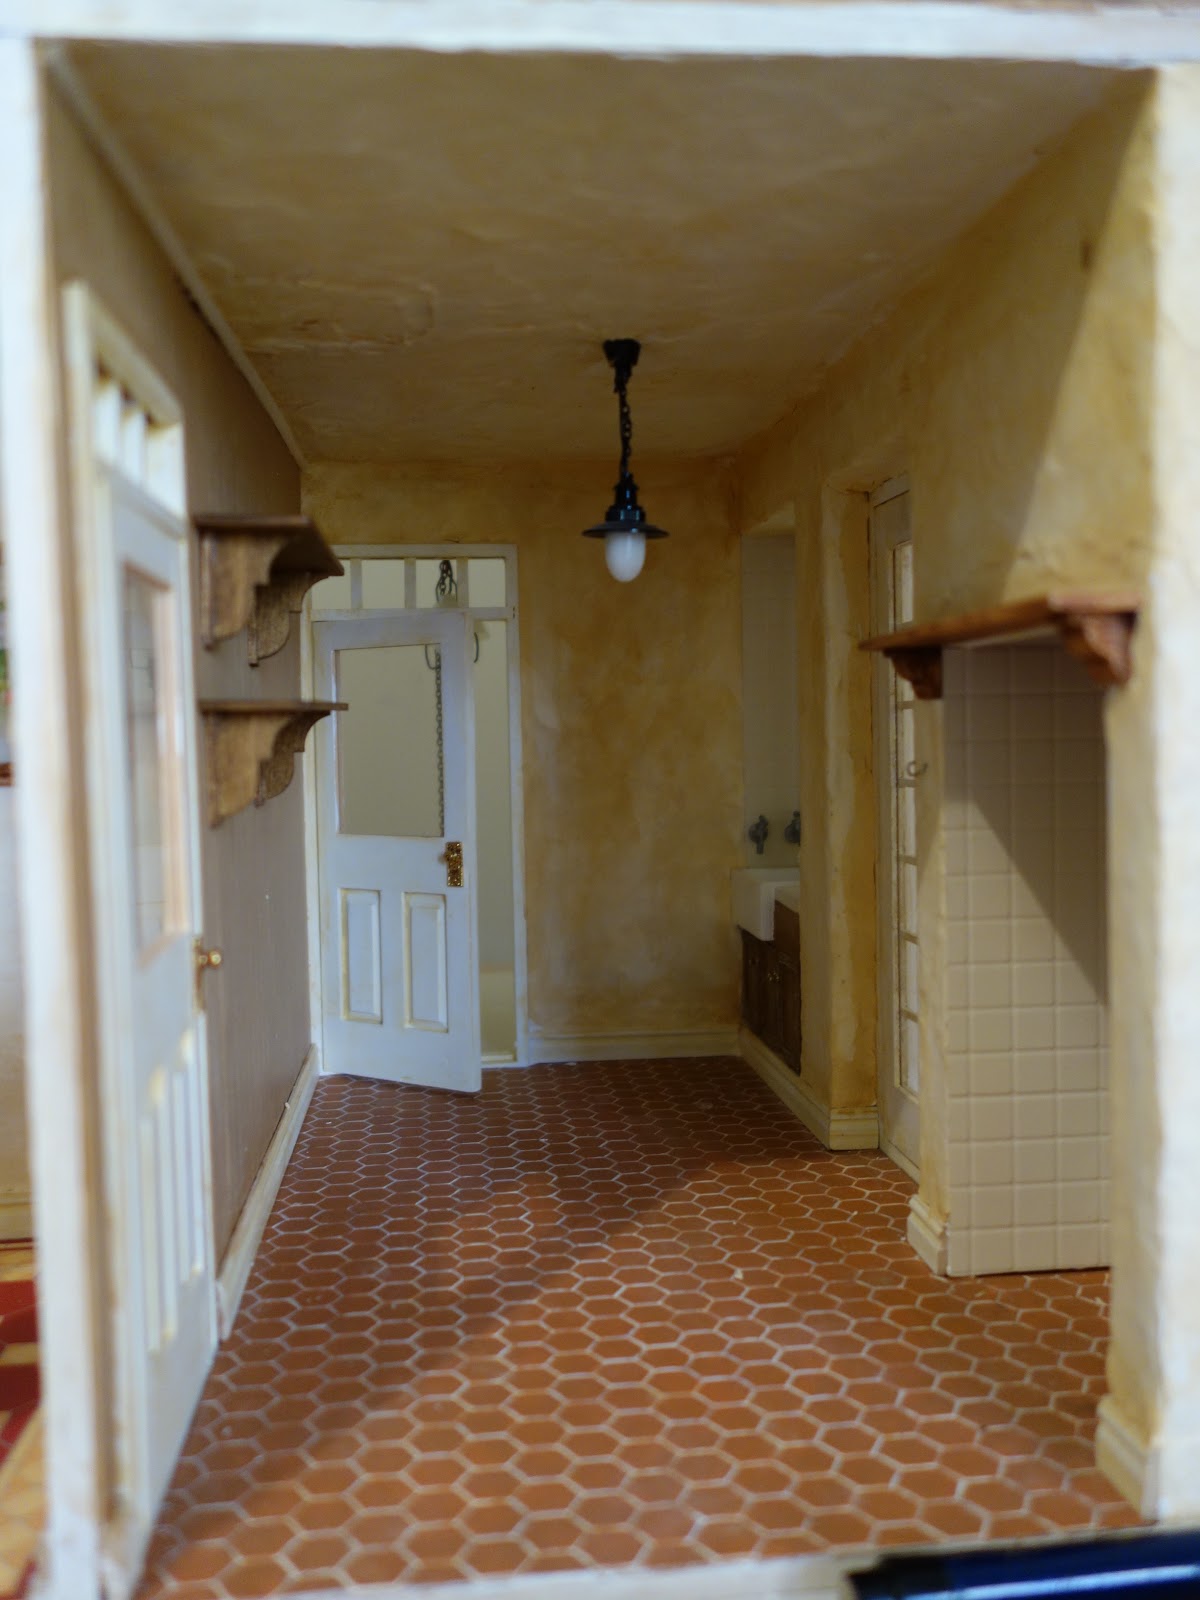
So. I have never loved the outside of my Lea style French house/shop so it never really got finished. I had considered starting again, making a new shell and cutting some of the rooms out and transferring them to the new house (as complete units like boomboxes). But I knew this was going to be a lot of work and largely I liked the French house. So I decided to renovate. I also wasn't going to start renos until I had finished some other projects, but I couldn't help myself and spent some time pulling the roof/upper floor off and then decided I'd finish the demo in order to only have to clean up once, so then cut new stair holes and pulled off the exterior finish and interior trims and so on... This is pretty much how it looks now, although at this stage, renos on the kitchen were done:

I removed the stairs from the kitchen and added beadboard to that wall. I also made shelves for that wall and enlarged the kitchen table. So the kitchen is basically done. I am not furnishing/accessorising until renos are done, as there will be lots more construction to do.


You can see where I patched the ceiling. It's not fantastic, but there are going to be scars in this build where I have altered stuff. I like the idea of it. Old houses such as this would've had changes over its lifetime and patch-ups.

I also painted the plumbing in the bathroom but the paint was flicky so little dots flew everywhere and the walls will need a little touching up. I am stewing over that for a bit. 


I also need to add the shower curtain and some more homey details. I wish I could paint the floor but it would be nigh on impossible with it glued in and I couldn't remove it without destroying it and having to replace it. For now it will remain. It has at least yellowed evenly.

And some progress on the Cotswolds: I have painted the exterior finish. Probably needs a few more washes for a little more variation but I am happy with it. I have added plastic to the bow windows but I don't like that so much. I am not sure I can really fix it to be happy with it though (due to the way the window itself is constructed).


I am also amazed that putting the first coat of paint over the footpath made such a difference to the appearance. It has a long way to go though. I found an early Australian mail box, which you can just see on the left. It was more South Australian than Tasmanian (which is were I am setting this house) but I am OK with that. Really, how different could they have been?? I got it for $2 at the recent Sydney Miniatures Fair.

And I managed to get a pretty good colour on the shop cabinets. It's probably a little darker in real life, so looks very close to the chairs. Now I need to add a little shine. And will likely add some paper to the interior bases and shelves and a solid top. I should really have disguised the joins as well, so it looks like one unit. And yes, the walls are still blue. I think I will wait until accessories are added before I do anything with them. It might give me some direction.


So that is where I am at with these projects. It has been quite rewarding. 

Oh and before signing off, I have discovered why I can't always comment on your blogs. Apparently there is a privacy setting on iPads (Safari web browser) that needs to be switched off in order to not have this problem. At least I think that is the problem. It is so Google and the like can follow what websites you visit and link them to your profile and I am not sure that is something I want. But anyway, if you too are having the same problem this may help you out. Have a good week everyone. xx